
Villas · Chitkul, Hyderabad
Aditi Mitra Villas
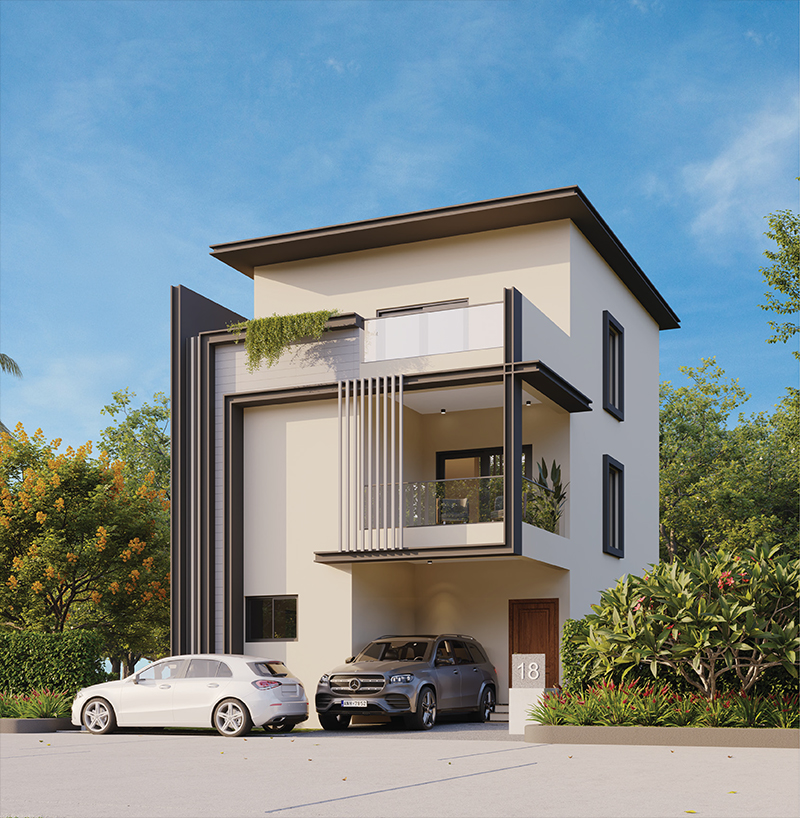
Aditi Mitra Villas is a gated community of 4 BHK triplex villas in the Patancheru–Chitkul belt, offering approximately 2,409 sq.ft.
Property type
Villas
Configuration
4 BHK, Villa
Purpose
Home, Growth, Opportunity, Legacy
Location
Chitkul, Hyderabad
Unit size
2,409 sq.ft.
Project status
Under Construction
Possession
19 June 2030
Price
On request
Why this project
The decisive facts, at a glance.
- 4 BHK & Villa
- 2.525 Acres project
- Under Construction
- 4 BHK Triplex Villas
- 150 Sq.Yd. Plots
Project brief
Project overview
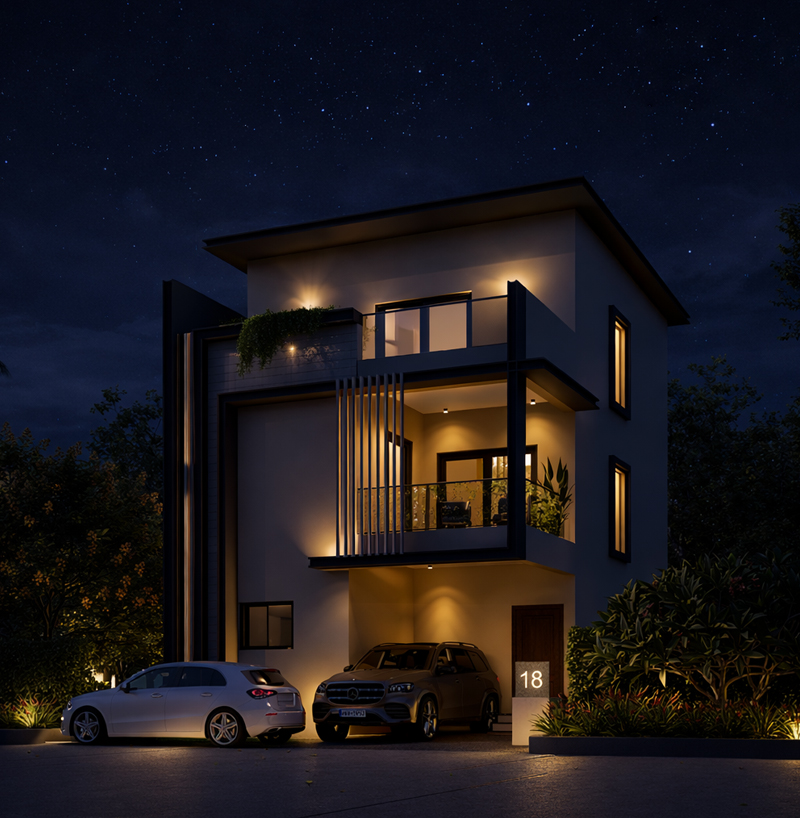
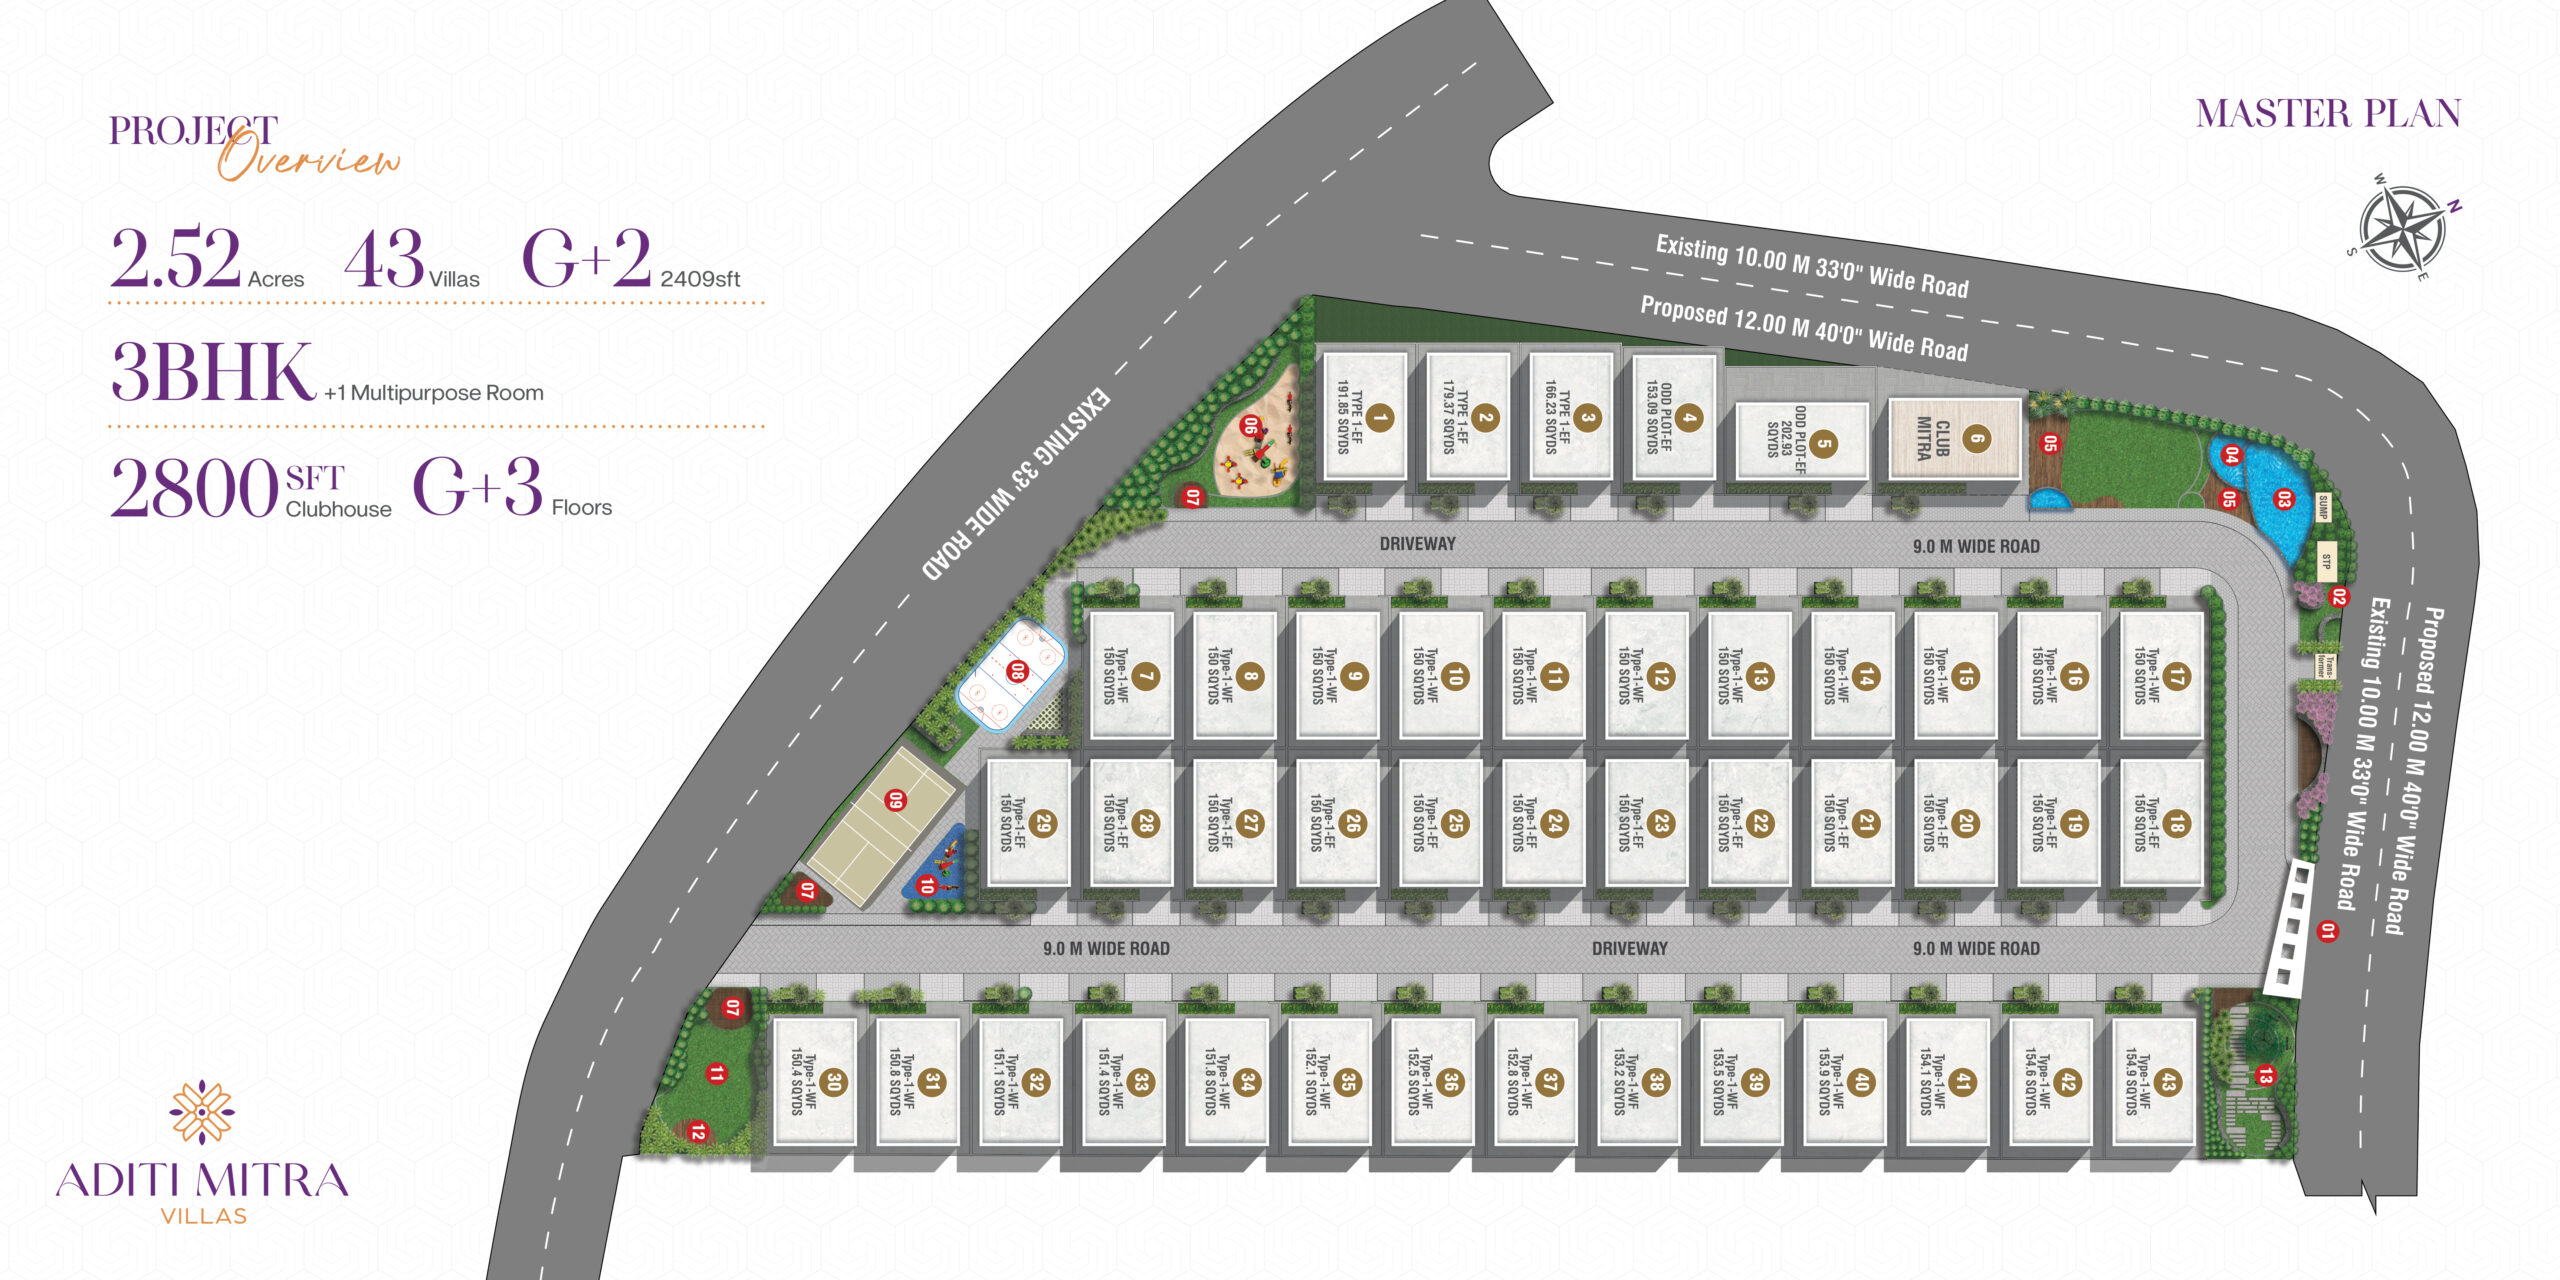
Aditi Mitra Villas is a gated community villa development by Aditi Avenues in the Patancheru–Chitkul belt of western Hyderabad. The project is marketed as 4 BHK triplex villas with approximately 2,409 sq.ft. of built-up/saleable area on 150 sq.yd. plots. East- and west-facing villa layouts are shown in the project brochure, with a Ground + 2-floor configuration that includes living and dining spaces, kitchen, bedrooms, family lounge, home theatre, terrace and utility areas. The community is planned across approximately 2.5 acres according to the project brochure and includes a clubhouse, swimming pool, open gym, indoor games, children's play area, skating rink and badminton court. The developer highlights connectivity to ORR Exit 3 at Muthangi and the Mumbai Highway, along with access to educational institutions, healthcare facilities and the wider western Hyderabad employment corridor. The project is registered under TG RERA number P01100010644 and carries an HMDA approval reference of 0030/HMDA/SWDL/2025. The RERA-linked proposed completion date is 19 June 2030.
Choose what fits
Configurations
- Area
- 2,409 sq.ft.
- Price
- On request
- Availability
- Contact for Current Availability
- Facing options
- To be confirmed
Verified context
Location and connectivity
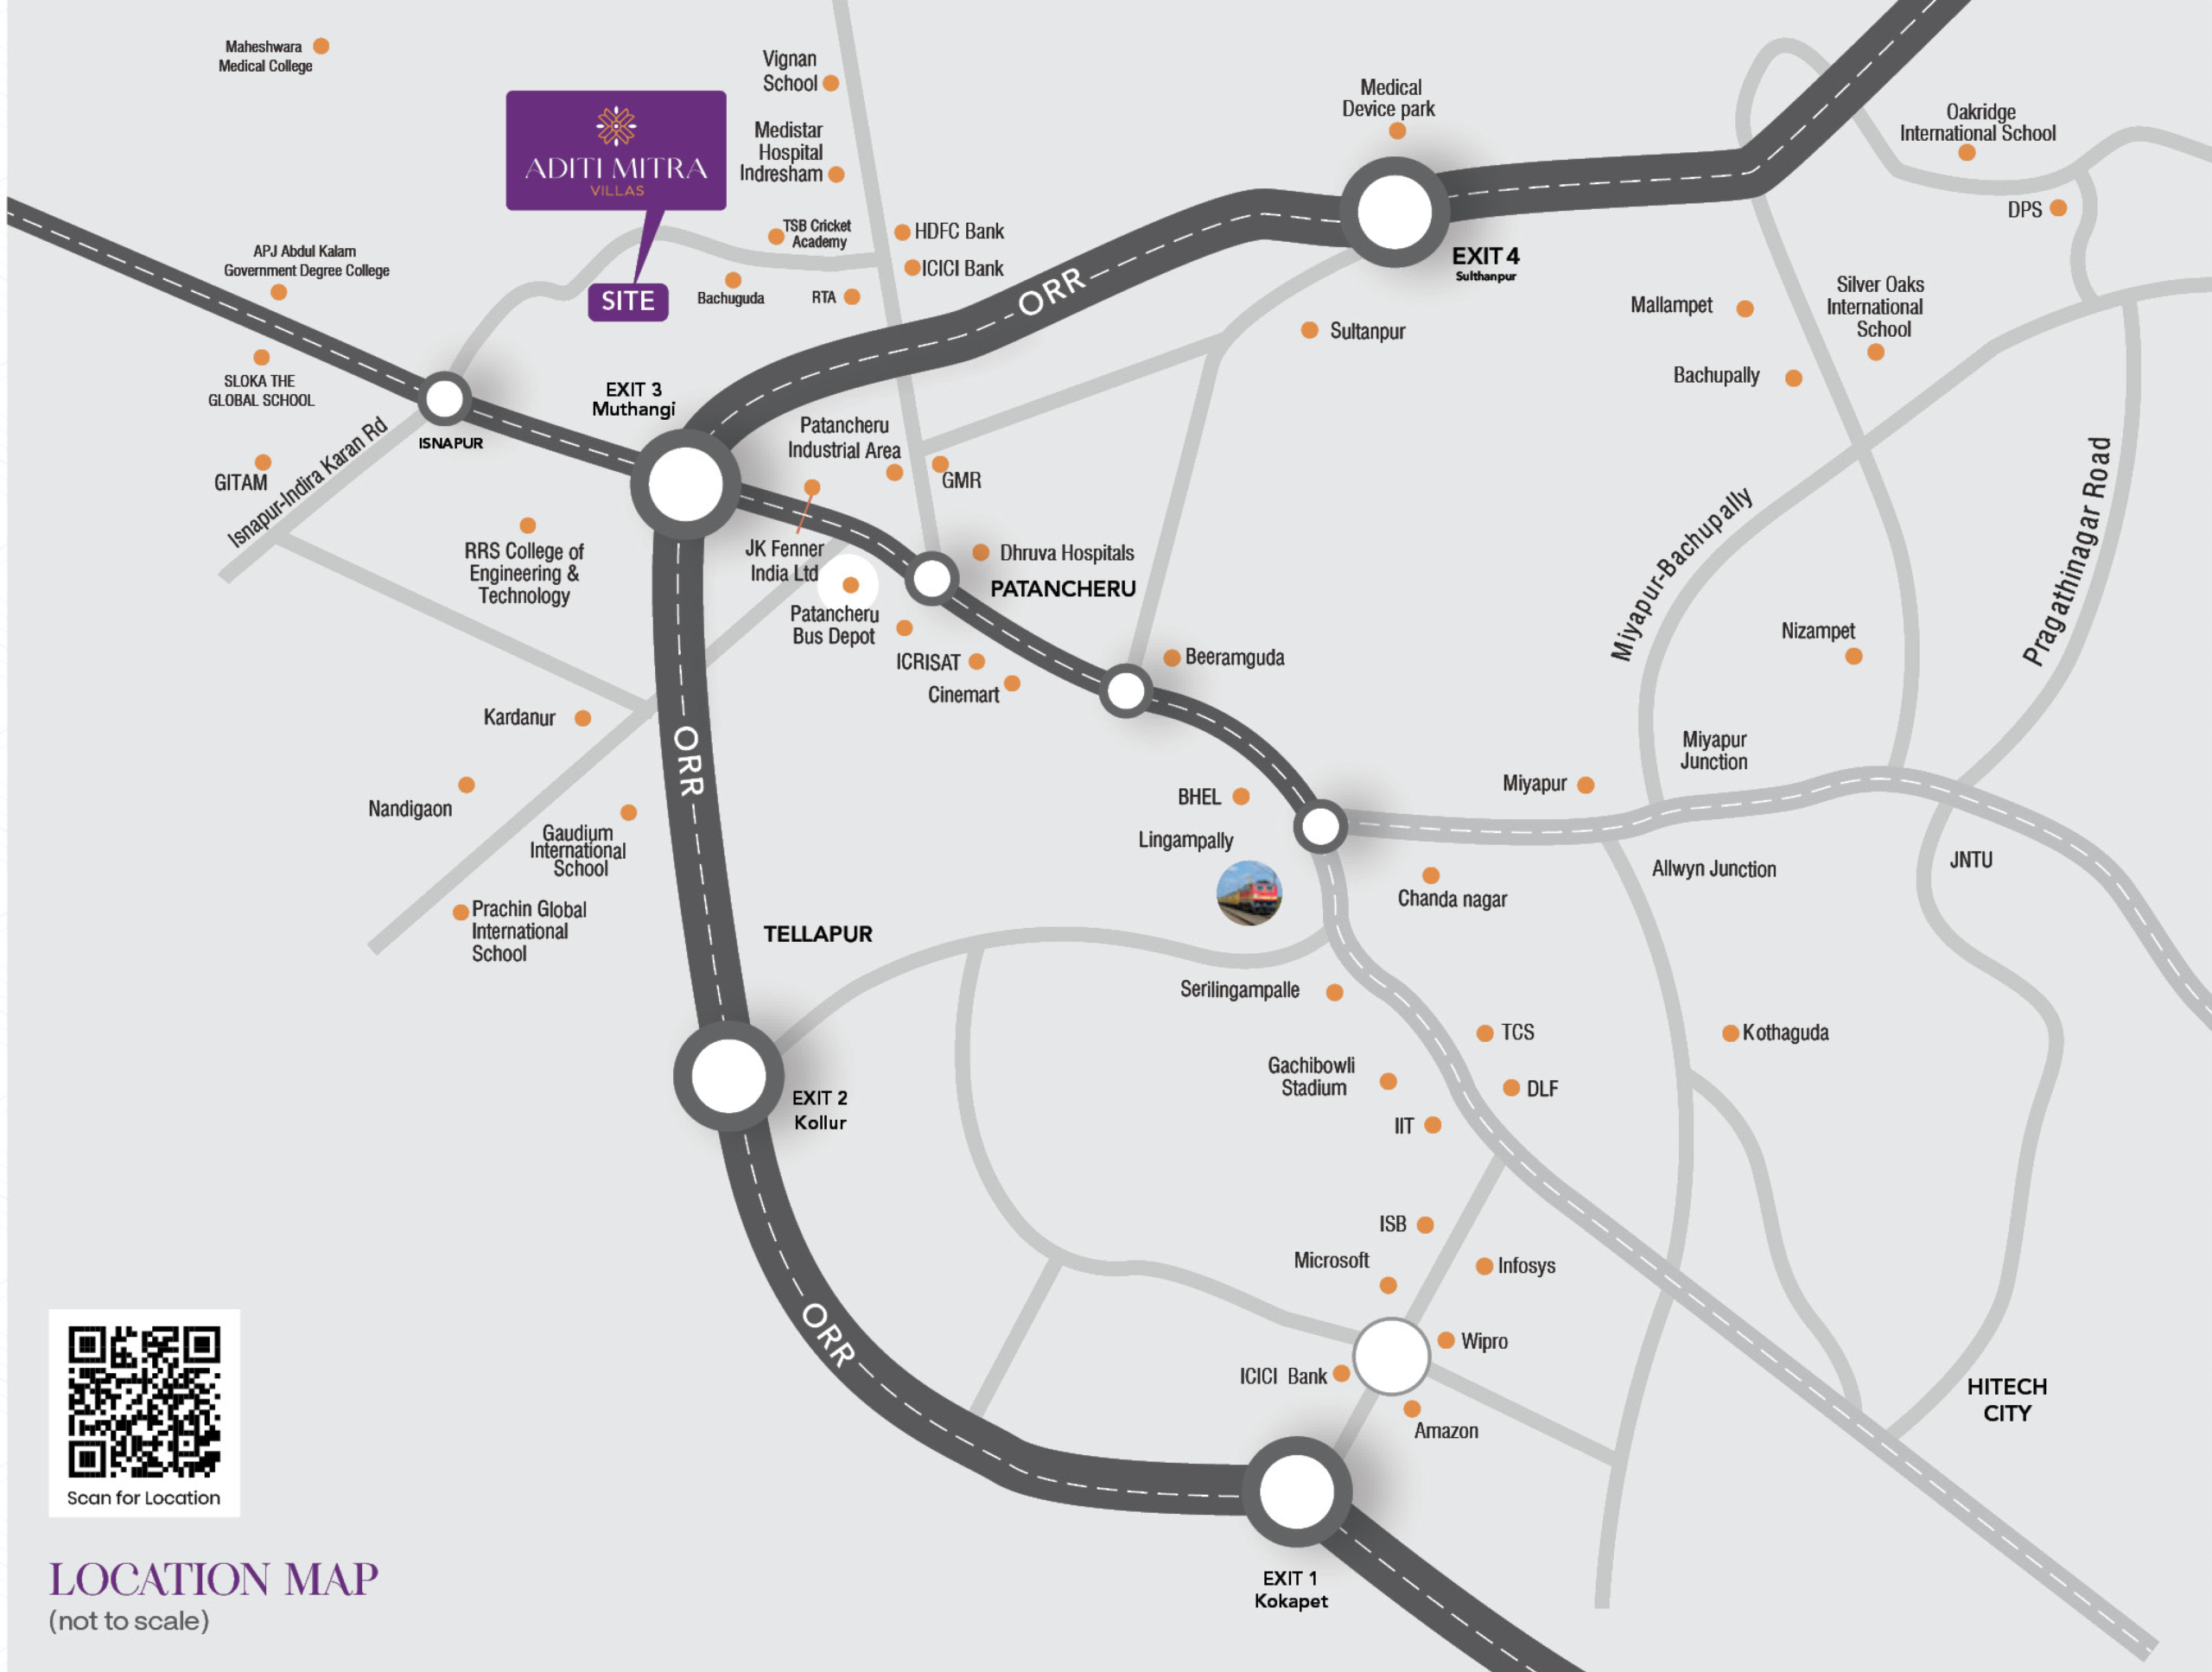
Aditi Mitra Villas is situated in Chitkul, located within West Hyderabad. The development benefits from direct road connectivity, with both the Mumbai Highway and ORR Exit 3 at Muthangi accessible within a 5-minute drive. This arterial road access provides straightforward routes toward surrounding employment centres, including the Patancheru Industrial Area, BHEL, Chandanagar, and Miyapur, while also linking to core office districts such as Gachibowli, HITEC City, and the Financial District. The surrounding area features an established network of social infrastructure. For families, educational facilities are situated nearby, with Next Gen Brook International School located 6 minutes away and DPS Patancheru reachable within a 10-minute commute. Higher education and professional institutions in the vicinity include GITAM University and the TRR Institute of Medical Sciences, both situated approximately 15 minutes from the property. Healthcare requirements are served by multiple facilities in the immediate area. Medistar Hospital is an operational medical center reachable within 9 minutes, while Dhruva Hospital is located 10 minutes away. For prospective home buyers assessing the outer western corridor, the location balances access to essential civic facilities with functional commuting routes to Hyderabad's major industrial and commercial hubs.
5 minutes
ORR Exit 3 (Muthangi)
Operational
5 minutes
Mumbai Highway
Operational
6 minutes
Next Gen Brook International School
Operational
9 minutes
Medistar Hospital
Operational
10 minutes
Dhruva Hospital
Operational
10 minutes
DPS Patancheru
Operational
15 minutes
GITAM University
Operational
15 minutes
TRR Institute of Medical Sciences
Operational
Advisory perspective
Capital Roots View
**Capital Roots View** Aditi Mitra Villas by Aditi Avenues presents a relevant option for buyers seeking triplex villa living in Chitkul, Hyderabad. Positioned approximately five minutes from ORR Exit 3 (Muthangi) and the Mumbai Highway, the gated community provides functional connectivity toward employment hubs such as Gachibowli and the Financial District. It offers long-term buyers and end-users an opportunity to secure a 2,409 sq.ft. villa format outside more congested central western nodes. Buyers must, however, carefully weigh the development stage and regulatory specifics. The HMDA-approved project carries a RERA-linked proposed completion date of 19 June 2030. There are also clear differences between marketing material and public records that need review, including promotional references to 50 villas compared to 43 registered units, and layout designs marketed as 4 BHK that visibly designate three bedrooms alongside a home theatre room. Due diligence should focus on verifying the approved layout and floor plans against RERA registration P01100010644. Prospective purchasers should inspect on-ground construction milestones, confirm exact undivided share of land (UDS) and plot allocations, and request an itemised cost sheet covering infrastructure, registration, and maintenance terms. Clarifying bank approvals and payment schedules will ensure financial commitments align with actual build progress.
The project offers a combination of individual villa ownership, 150 sq.yd. plots, approximately 2,409 sq.ft. of built-up/saleable area and gated-community amenities in the Patancheru–Chitkul/Muthangi corridor. Its location provides access toward ORR Exit 3 and the Mumbai Highway, while the project design includes family-oriented spaces such as a home theatre, family lounge and terrace. For a buyer with a long holding period, these characteristics make the project worth comparing with other villa developments in the western Hyderabad growth corridor.
Key opportunity: Opportunity to acquire a large-format villa in the Patancheru–Chitkul/Muthangi corridor at a price point that may be lower than established premium villa markets farther west, while retaining access toward ORR and the broader western Hyderabad employment ecosystem. The key opportunity is to establish whether the project's effective all-in acquisition cost is attractive relative to comparable villa projects with similar plot size, built-up area, specifications and development stage.
Key consideration: The project's investment attractiveness depends heavily on the effective all-in acquisition cost and the relationship between the 150 sq.yd. plot, approximately 2,409 sq.ft. built-up/saleable area and the final villa price. Buyers should also evaluate construction progress, exact land share/UDS, specifications, amenity completion, payment schedule, maintenance costs and the project's RERA completion timeline before committing.
Risk factors: The project is under construction and the RERA-linked proposed completion date is 19 June 2030. There are also differences between the developer's marketing material and public RERA-linked data regarding project scale, including the advertised 50 villas versus 43 registered building units and approximately 2 acres on the official webpage versus approximately 2.5 acres in the brochure and RERA-linked land record. The marketed 4 BHK configuration should also be clarified against the approved floor plan because the brochure visibly labels three bedrooms plus a home theatre/multipurpose space.
Project brief
Gallery
Project brief
Frequently asked questions
- Who is the developer of Aditi Mitra Villas and what is the project type?
- Aditi Mitra Villas is developed by Aditi Avenues. It is an under-construction gated community featuring 4 BHK triplex villas located in Chitkul, Hyderabad.
- What is the RERA registration number and approval authority for the project?
- The project is approved by HMDA and registered under TG RERA with the registration number P01100010644.
- What are the plot and villa sizes available?
- The development features triplex villas planned on 150 sq.yd. plots with a built-up area of approximately 2,409 sq.ft.
- What is the total project area and unit count?
- The project spans 2.525 acres with a total of 43 registered units as per regulatory records.
- What is the committed possession date for Aditi Mitra Villas?
- The RERA-linked proposed completion date for the project is 19 June 2030.
- What amenities are planned in the community?
- Key planned amenities include a clubhouse, swimming pool, open gym, indoor games, children's play area, skating rink, badminton court, multipurpose hall, solar fencing, CCTV surveillance, and common area power backup.
- How accessible is the project to major arterial roads?
- The location is approximately 5 minutes from both ORR Exit 3 (Muthangi) and the Mumbai Highway, providing access to surrounding transit routes.
- What is the current pricing for the villas?
- This information is currently not available. Please contact Capital Roots for the latest verified details.
Project brief